
New Construction - Primary on Main
Address
65 Greenwood Fields Drive, Asheville, NC
Price
$ 485,000
Property Attributes
- ID#4312948
- TypeSingle Family
- Listing Status Active
- CountyBUNCOMBE
- CityAsheville
- AreaBuncombe County
- NeighborhoodGreenwood Fields
- Zip28804
- StyleArts and Crafts,Bungalow,Cottage
- Year Built2025
- Price$ 485,000
- Bedrooms3
- Full Bathrooms2
- Half Bathrooms0
- Sqr Footage1523
- Lot Size0.13 Acres
Data Source:
Canopy MLS
Property Description
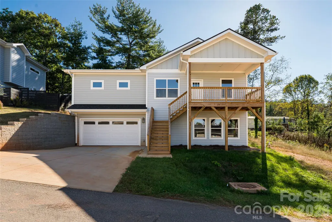
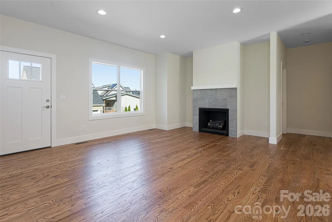
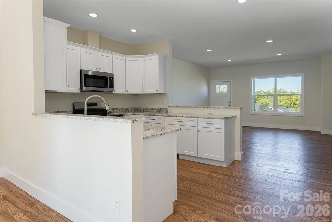
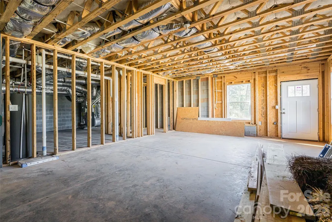
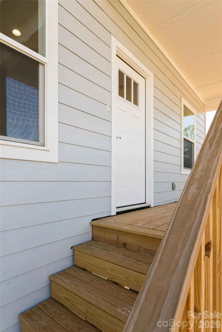
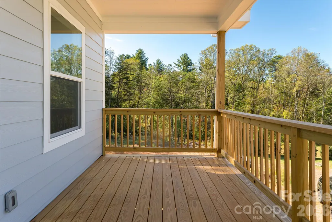
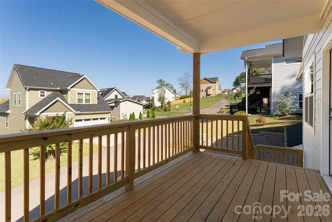
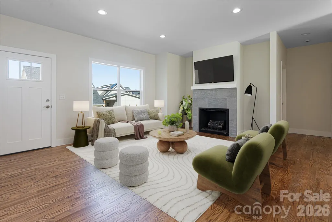
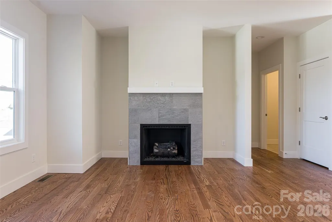
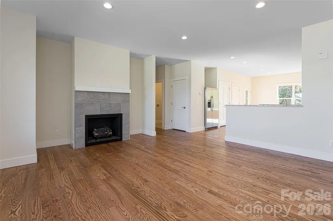
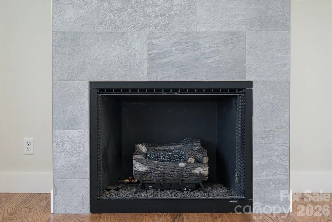
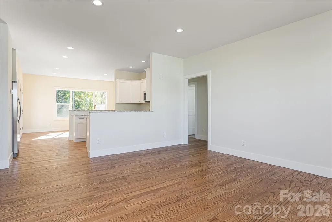
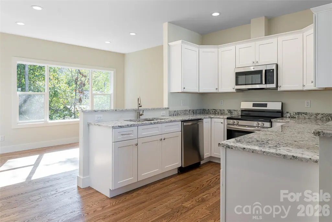
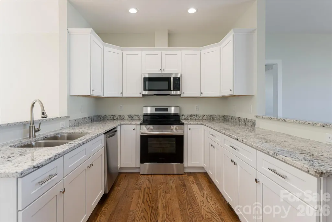
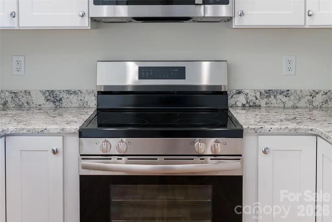
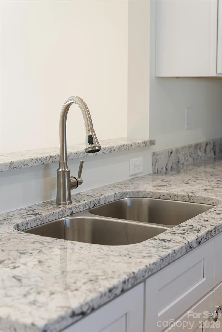
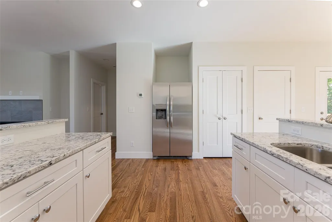
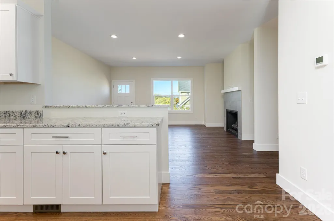
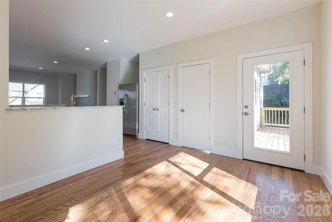
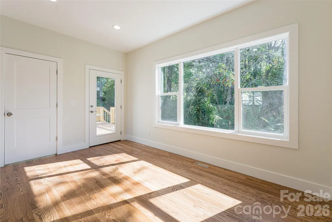
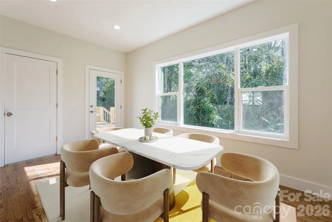
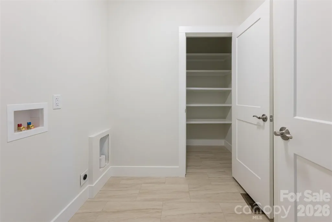
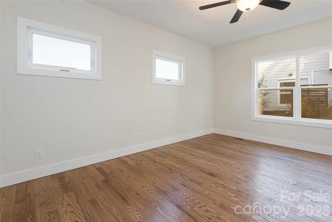
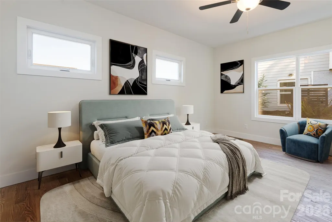
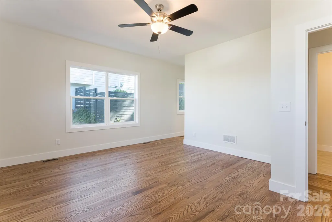
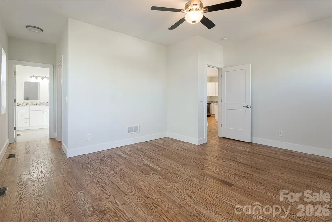
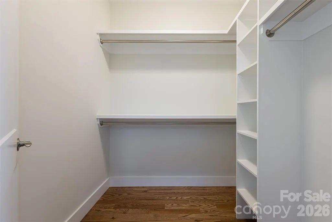
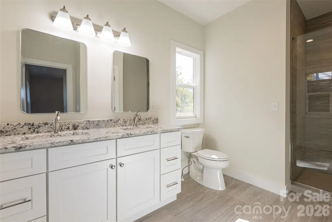
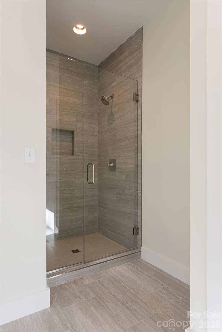
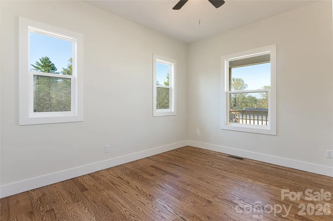
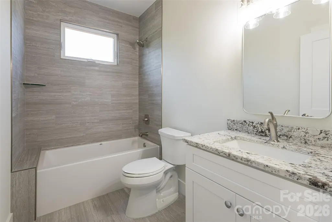
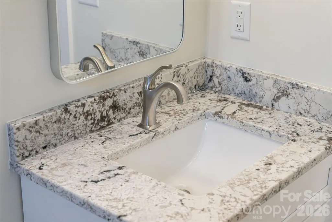
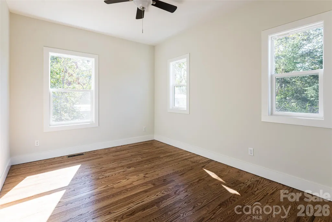
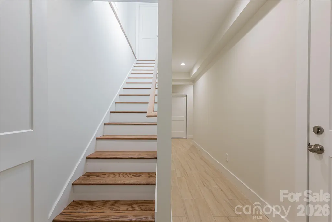
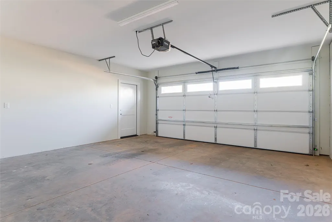
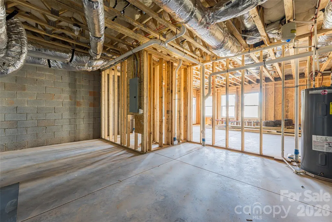
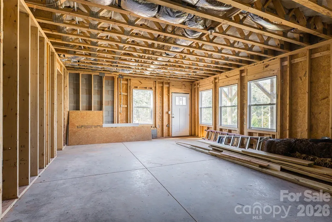
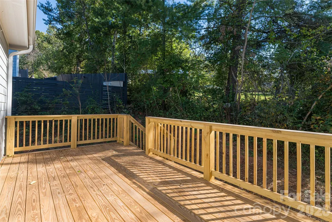
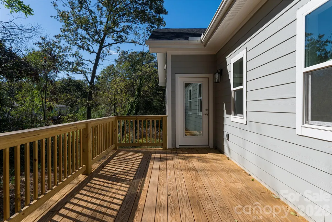
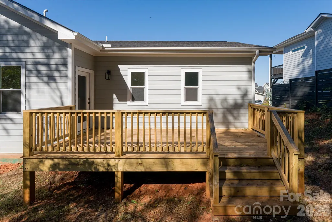
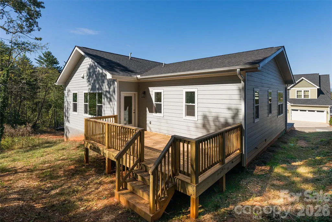
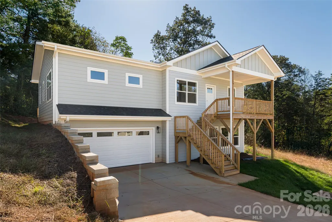
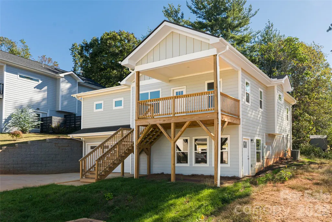
Experience modern mountain living at 65 Greenwood Fields Drive in Asheville, North Carolina. Nestled within the sought-after Greenwood Fields community, this brand-new 2025 construction combines contemporary craftsmanship with timeless style. Ideally located just north of downtown Asheville and conveniently positioned between Asheville and Weaverville, residents enjoy the perfect balance of accessibility and tranquility. This thoughtfully designed 3-bedroom, 2-bath home offers approximately 1,523 square feet of finished living space, plus an additional +/-750 square feet of unfinished basement space already plumbed for a full bathroom, providing exceptional potential for future expansion, guest quarters, or income-producing rental space. With both interior and exterior access, the lower level is ideally suited for a separate living area. The main level showcases rich hardwood flooring, a spacious great room anchored by a gas fireplace, and abundant natural light throughout. The gourmet kitchen features granite countertops, stainless steel appliances, and ample cabinetry; perfect for both everyday living and entertaining. The split-bedroom floor plan provides privacy for the primary suite, complete with a walk-in closet and a well-appointed bath featuring dual vanities and a glass-enclosed shower. A separate laundry room adds everyday convenience. Enjoy outdoor living from the covered front porch or rear deck overlooking the surrounding landscape. Constructed with durable hardboard siding and quality finishes throughout, this home offers low-maintenance, modern living. A two-car garage completes the property. Greenwood Fields is a thoughtfully planned community just minutes from shopping, dining, and outdoor recreation, delivering the best of mountain living with close proximity to all that Asheville has to offer. Discover the perfect blend of quality, flexibility, and location at 65 Greenwood Fields Drive—your brand-new Asheville home awaits.
| Elementary School | Middle School | High School |
|---|---|---|
| Weaverville/N. Windy Ridge Elementary School | North Buncombe Middle School | North Buncombe High School |
| Price History | |
|---|---|
| 10/21/2025 | Listed $499,000 |
| 4/21/2026 | 3$485,000 |
General Features
| Living Area | 1523 |
|---|---|
| Sewer | Public Sewer |
| Heating | Central,Electric,Heat Pump,Natural Gas,Zoned |
| Cooling | Ceiling Fan(s),Central Air,Electric,Heat Pump,Zoned |
| Utilities | Electricity Connected,Natural Gas,Underground Utilities |
| Roof | Composition |
| Appliances | Dishwasher,Disposal,Electric Oven,Electric Range,Exhaust Fan,Microwave,Plumbed For Ice Maker,Refrigerator with Ice Maker,Self Cleaning Oven |
| Development Status | Completed |
| Zoning | MV |
| HOA Fee | 90 |
| Garage Spaces | 2 |
| Patio/Porch Features | Covered,Deck,Front Porch |
| Architectural Style | Arts and Crafts,Bungalow,Cottage |
| Construction Materials | Hardboard Siding |
| Year Built | 2025 |
| Levels | Two |
| Property Subtype | Single Family Residence |
| Parcel Number | 973116035400000 |
| Elevation | 2000 |
| Assoc Fee Paid Per | Quarterly |
| County | Buncombe |
| New Construction | Yes |
| Property Type | Residential |
| HOA | Yes |
| Subdivision Name | Greenwood Fields |
| Garage Y/N | Yes |
| Full Baths | 2 |
| Directions | GPS will get you there. |
| High School | North Buncombe |
| City | Asheville |
| Senior Community Y/N | No |
| Lot Size Units | Acres |
| Carport Y/N | No |
| Elementary School | Weaverville/N. Windy Ridge |
| Middle/Junior High School | North Buncombe |
| Additional Parcels Y/N | No |
| Builder Name | Mayhew |
| Standard Status | Active |
| CAR_HOASubjectTo | Required |
| Construction Type | Site Built |
| Restrictions | Building,Modular Not Allowed |
| Tax Assessed Value | 165600 |
| Listing Terms | Cash,Conventional,FHA,VA Loan |
Interior Features
| Basement | Daylight,Exterior Entry,Interior Entry,Unfinished,Walk-Out Access,Walk-Up Access |
|---|---|
| Flooring | Tile,Wood |
| Fireplace Features | Gas Unvented,Living Room |
| Basement (Y/N) | Yes |
| Fireplace Y/N | Yes |
| Above Grade Finished Area | 1523 |
| Laundry Features | Electric Dryer Hookup,Inside,Laundry Room,Main Level,Washer Hookup |
| Total Bedrooms | 3 |
| Total Baths | 2 |
| SqFt Main | 1523 |
| SqFt Garage | 400 |
| Bedroom | 3 |
Exterior Features
| Parking Features | Driveway,Attached Garage,Garage Faces Front,Keypad Entry |
|---|---|
| Lot Features | Cleared,Paved |
| Water Source | City |
| Lot Size Area | 0.13 |
| Foundation Details | Slab |
| Road Surface Type | Concrete,Paved |
| Door Features | Insulated Door(s) |
| Road Responsibility | Publicly Maintained Road |
| Main Level Garage YN | No |
Amenities
- Foreclosure
- Views
- Short Sale
- New Construction
- Adult 55+
- Lease To Own
- No HOA Fees
- Furnished
- Primary On Main
- Air Conditioning
- Seller Finance
- Green
- Fixer Upper
- Horse
- Golf
- Fireplace
- Deck
- Garage
- Basement
- Pool
Property vs Single Family Average in 28804
Price
Year Built
Visits

 Information deemed reliable but not guaranteed.
Property information provided courtesy of the Internet Exchange Program of the Greenville Association of Realtors.
The information being provided is for consumers personal, non-commercial use and may not be used for any purpose other than to identify prospective properties consumers may be interested in purchasing.
Data is updated as of September 13, 2026 2:09 AM UTC
Information deemed reliable but not guaranteed.
Property information provided courtesy of the Internet Exchange Program of the Greenville Association of Realtors.
The information being provided is for consumers personal, non-commercial use and may not be used for any purpose other than to identify prospective properties consumers may be interested in purchasing.
Data is updated as of September 13, 2026 2:09 AM UTC
